From digital concepts to physical spaces.
Overview
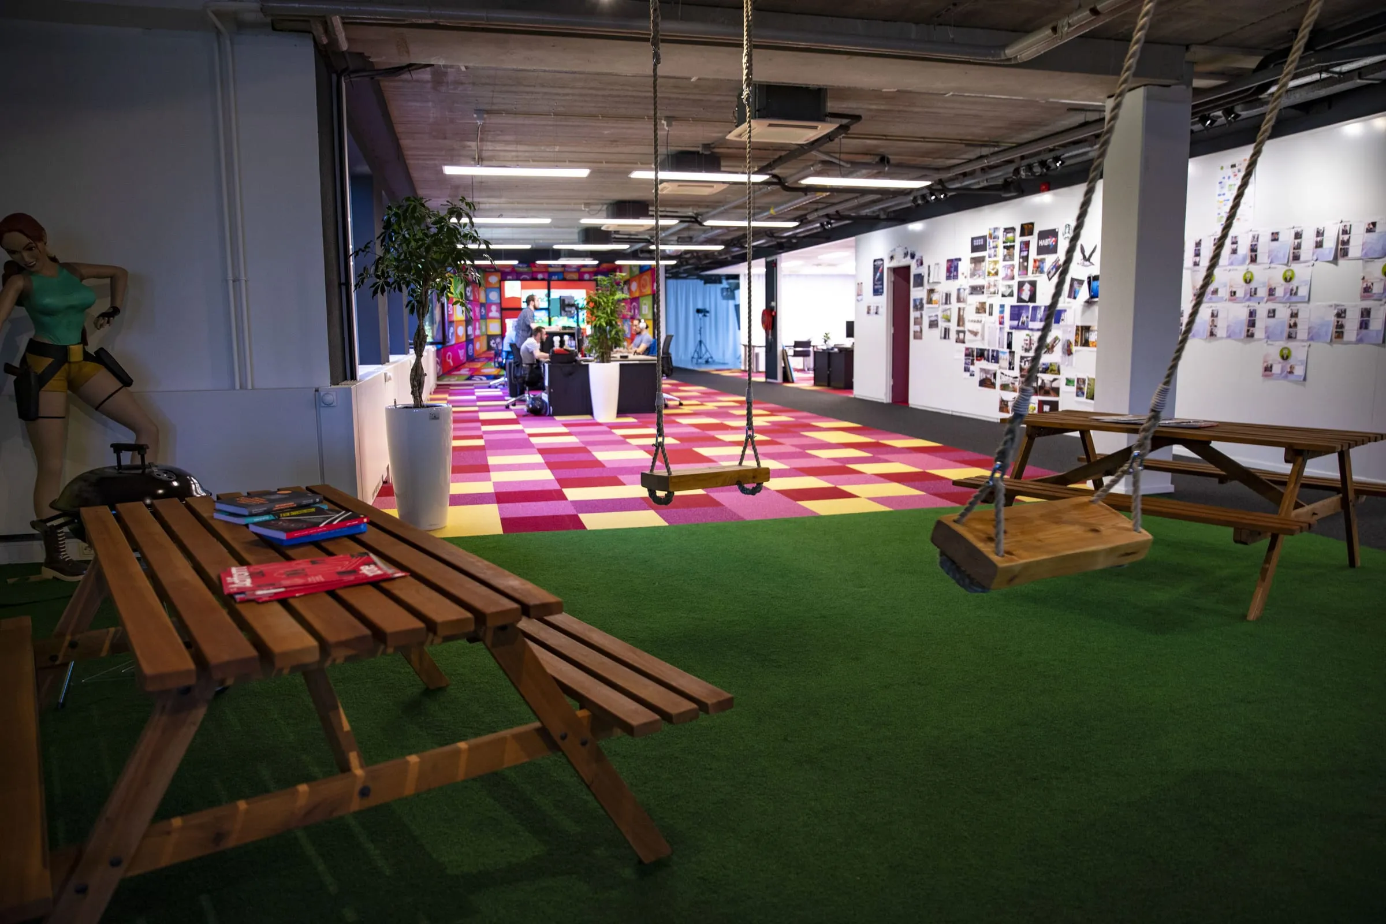
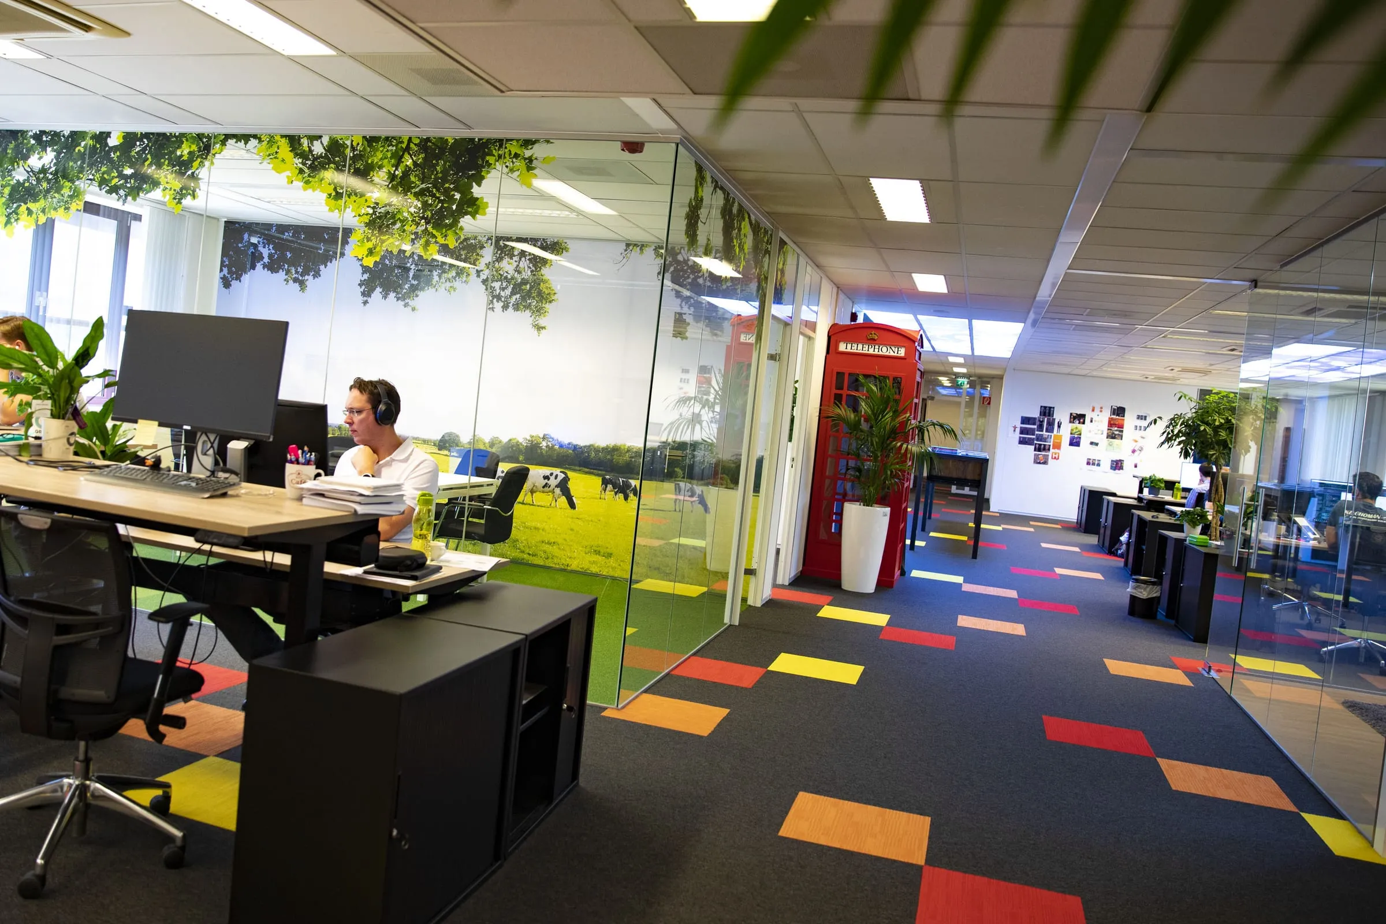
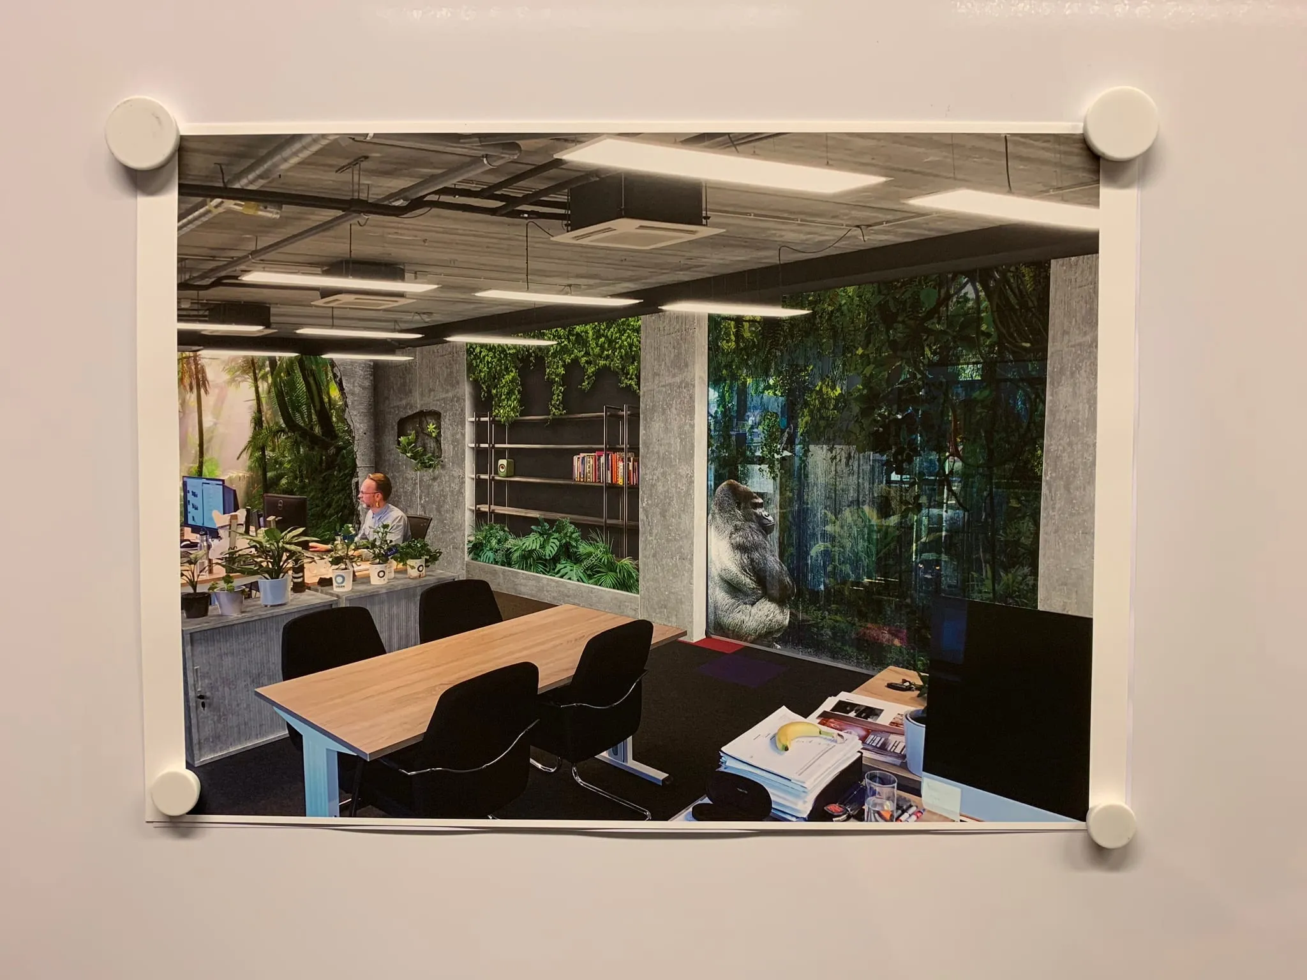
Over several years, I worked on a wide range of interior and environmental design projects for YUNIFY and IIC Group, transforming workplaces and treatment centres through spatial concepts, 3D visualisations and custom-designed graphics.
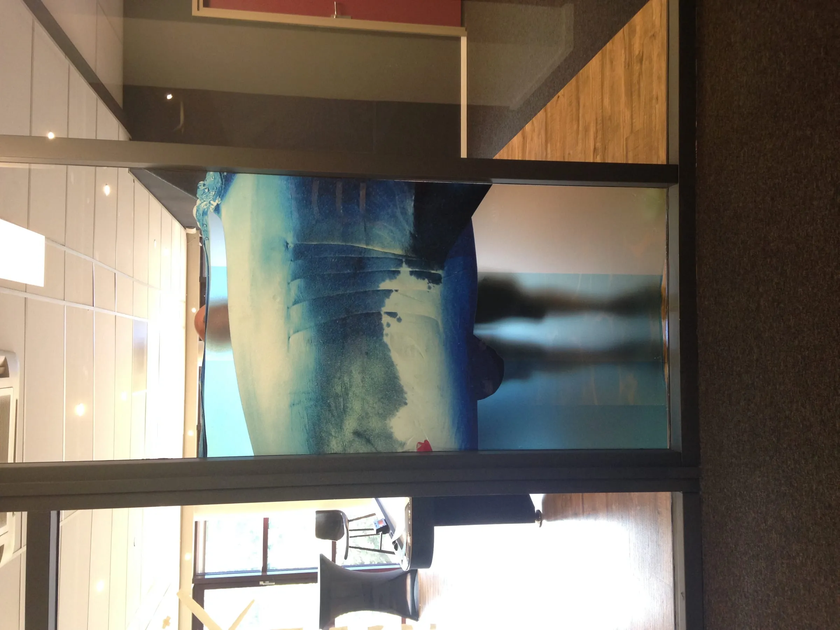
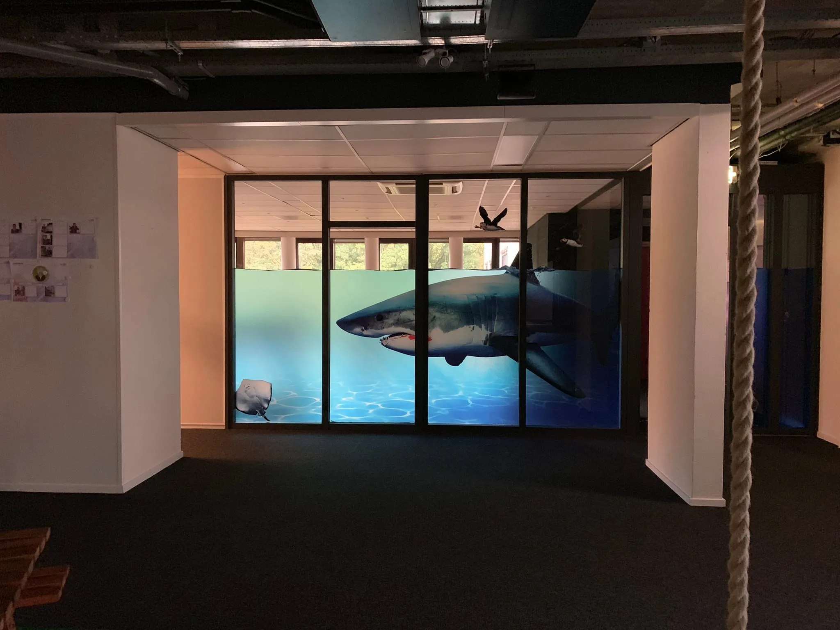
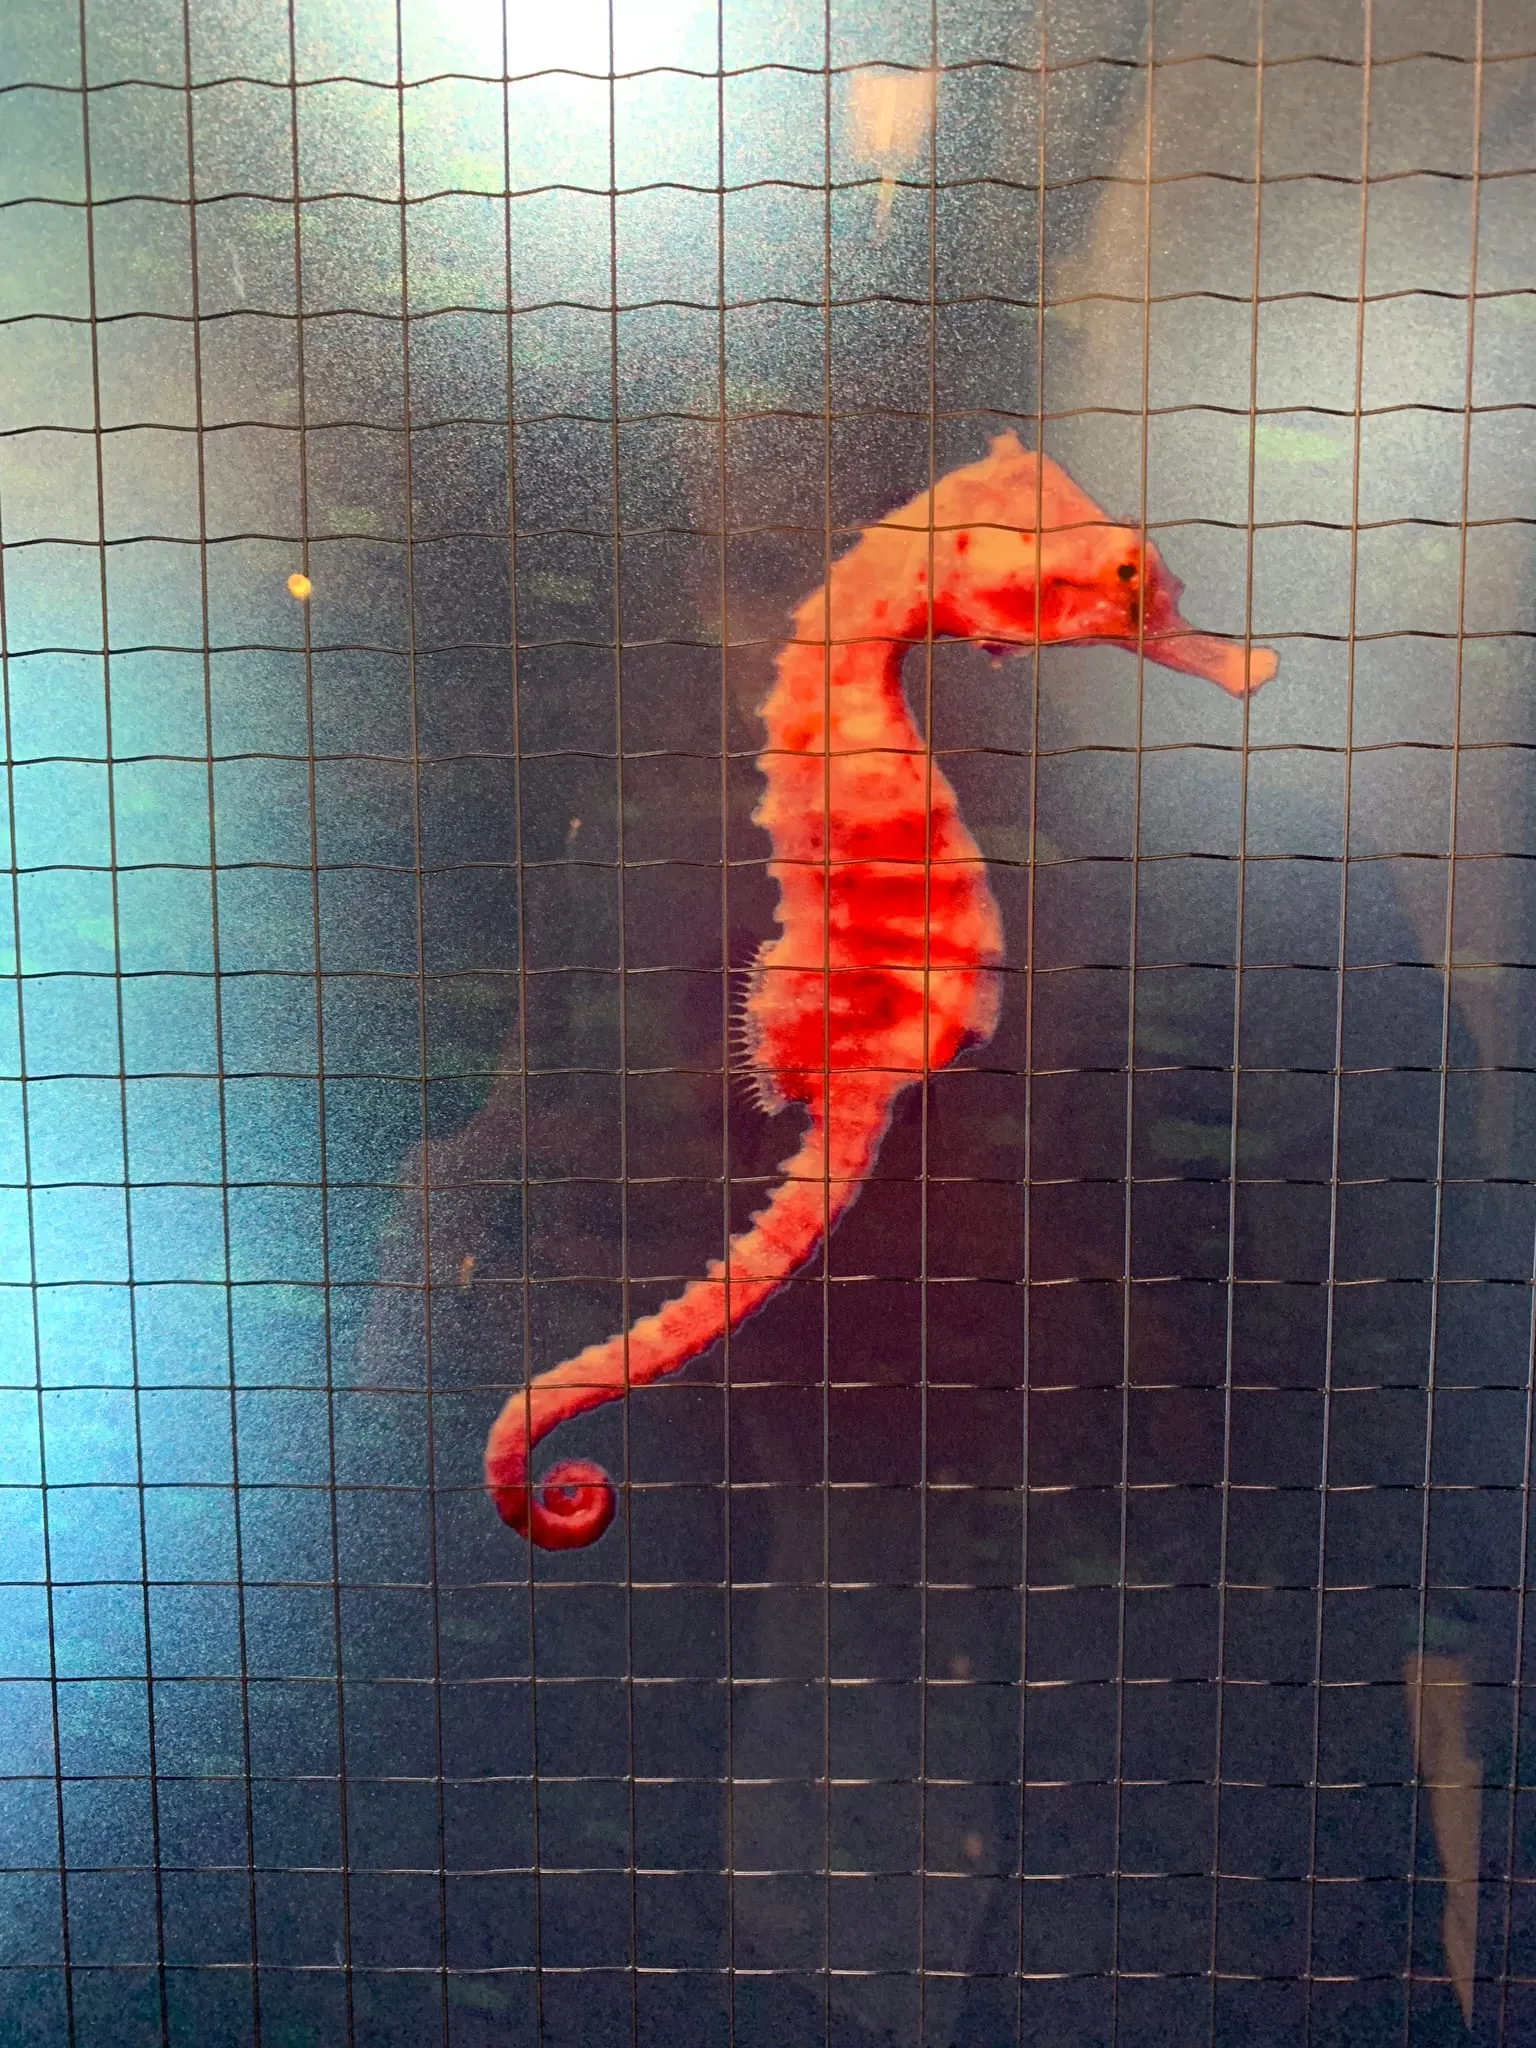
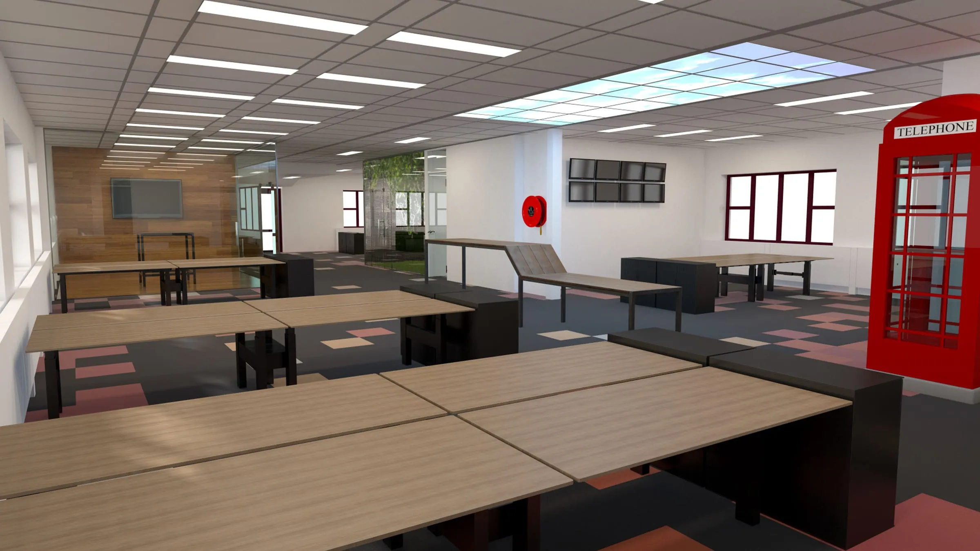
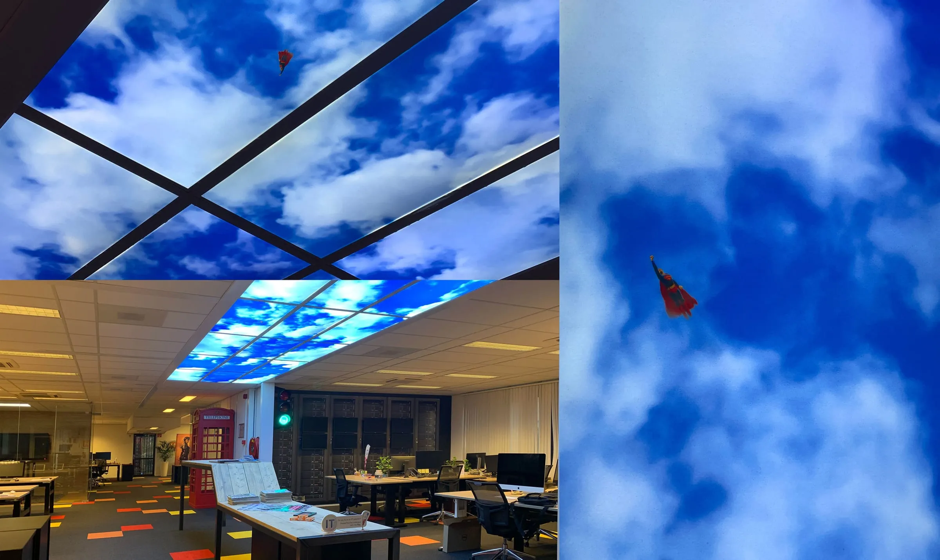
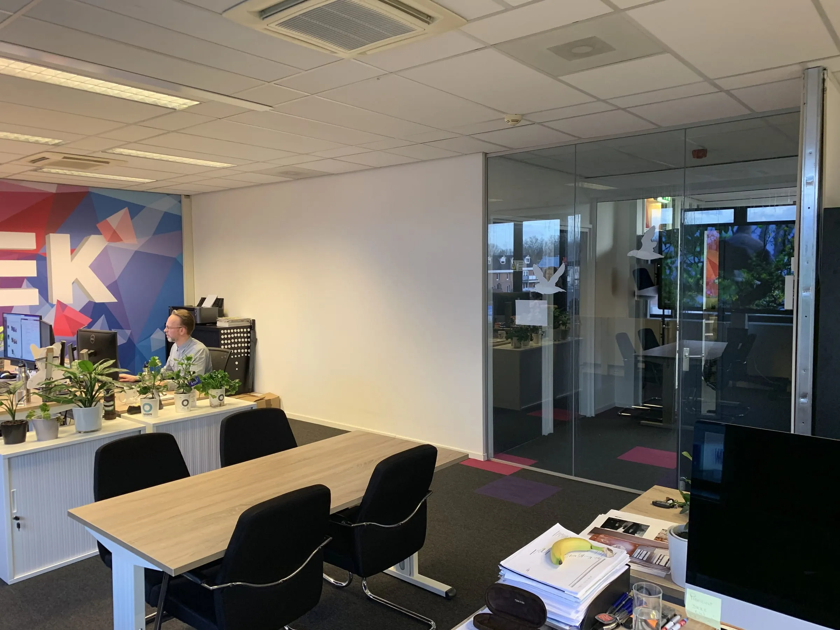
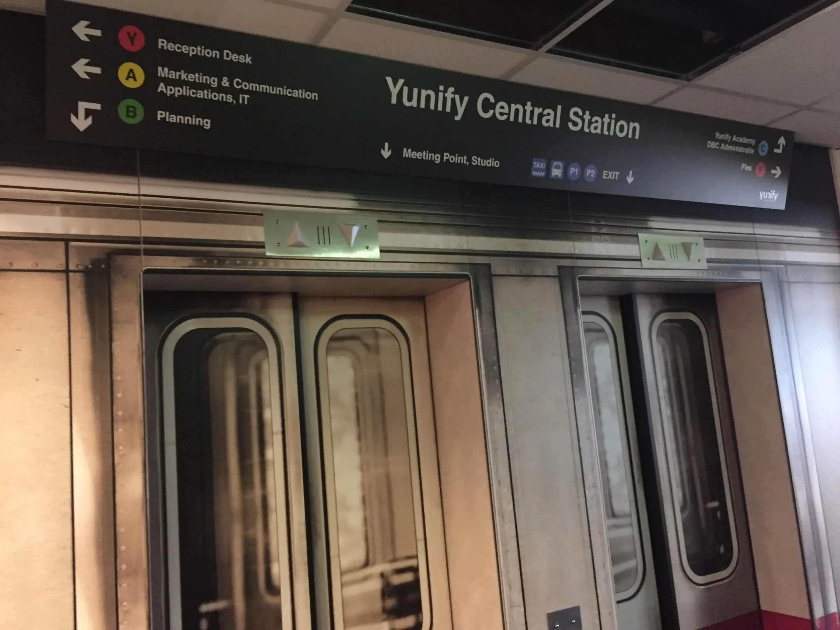
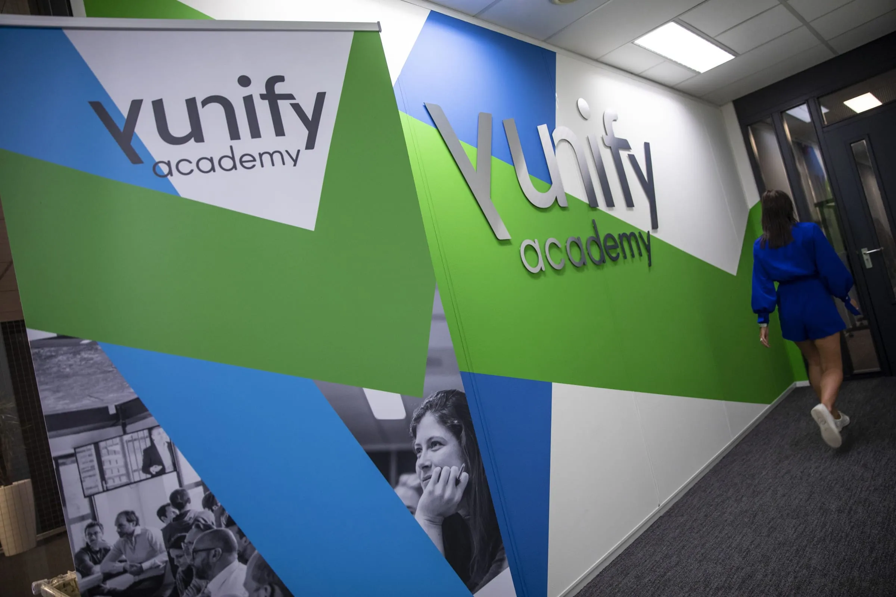
The most extensive project involved helping reimagine a traditional multi-storey office building into a more open, contemporary workplace. From early walkthroughs and sketches to detailed designs and print-ready production files, I helped bring the spaces to life through everything from wall graphics and glass films to flooring, lift wraps and custom panels.
Project highlights
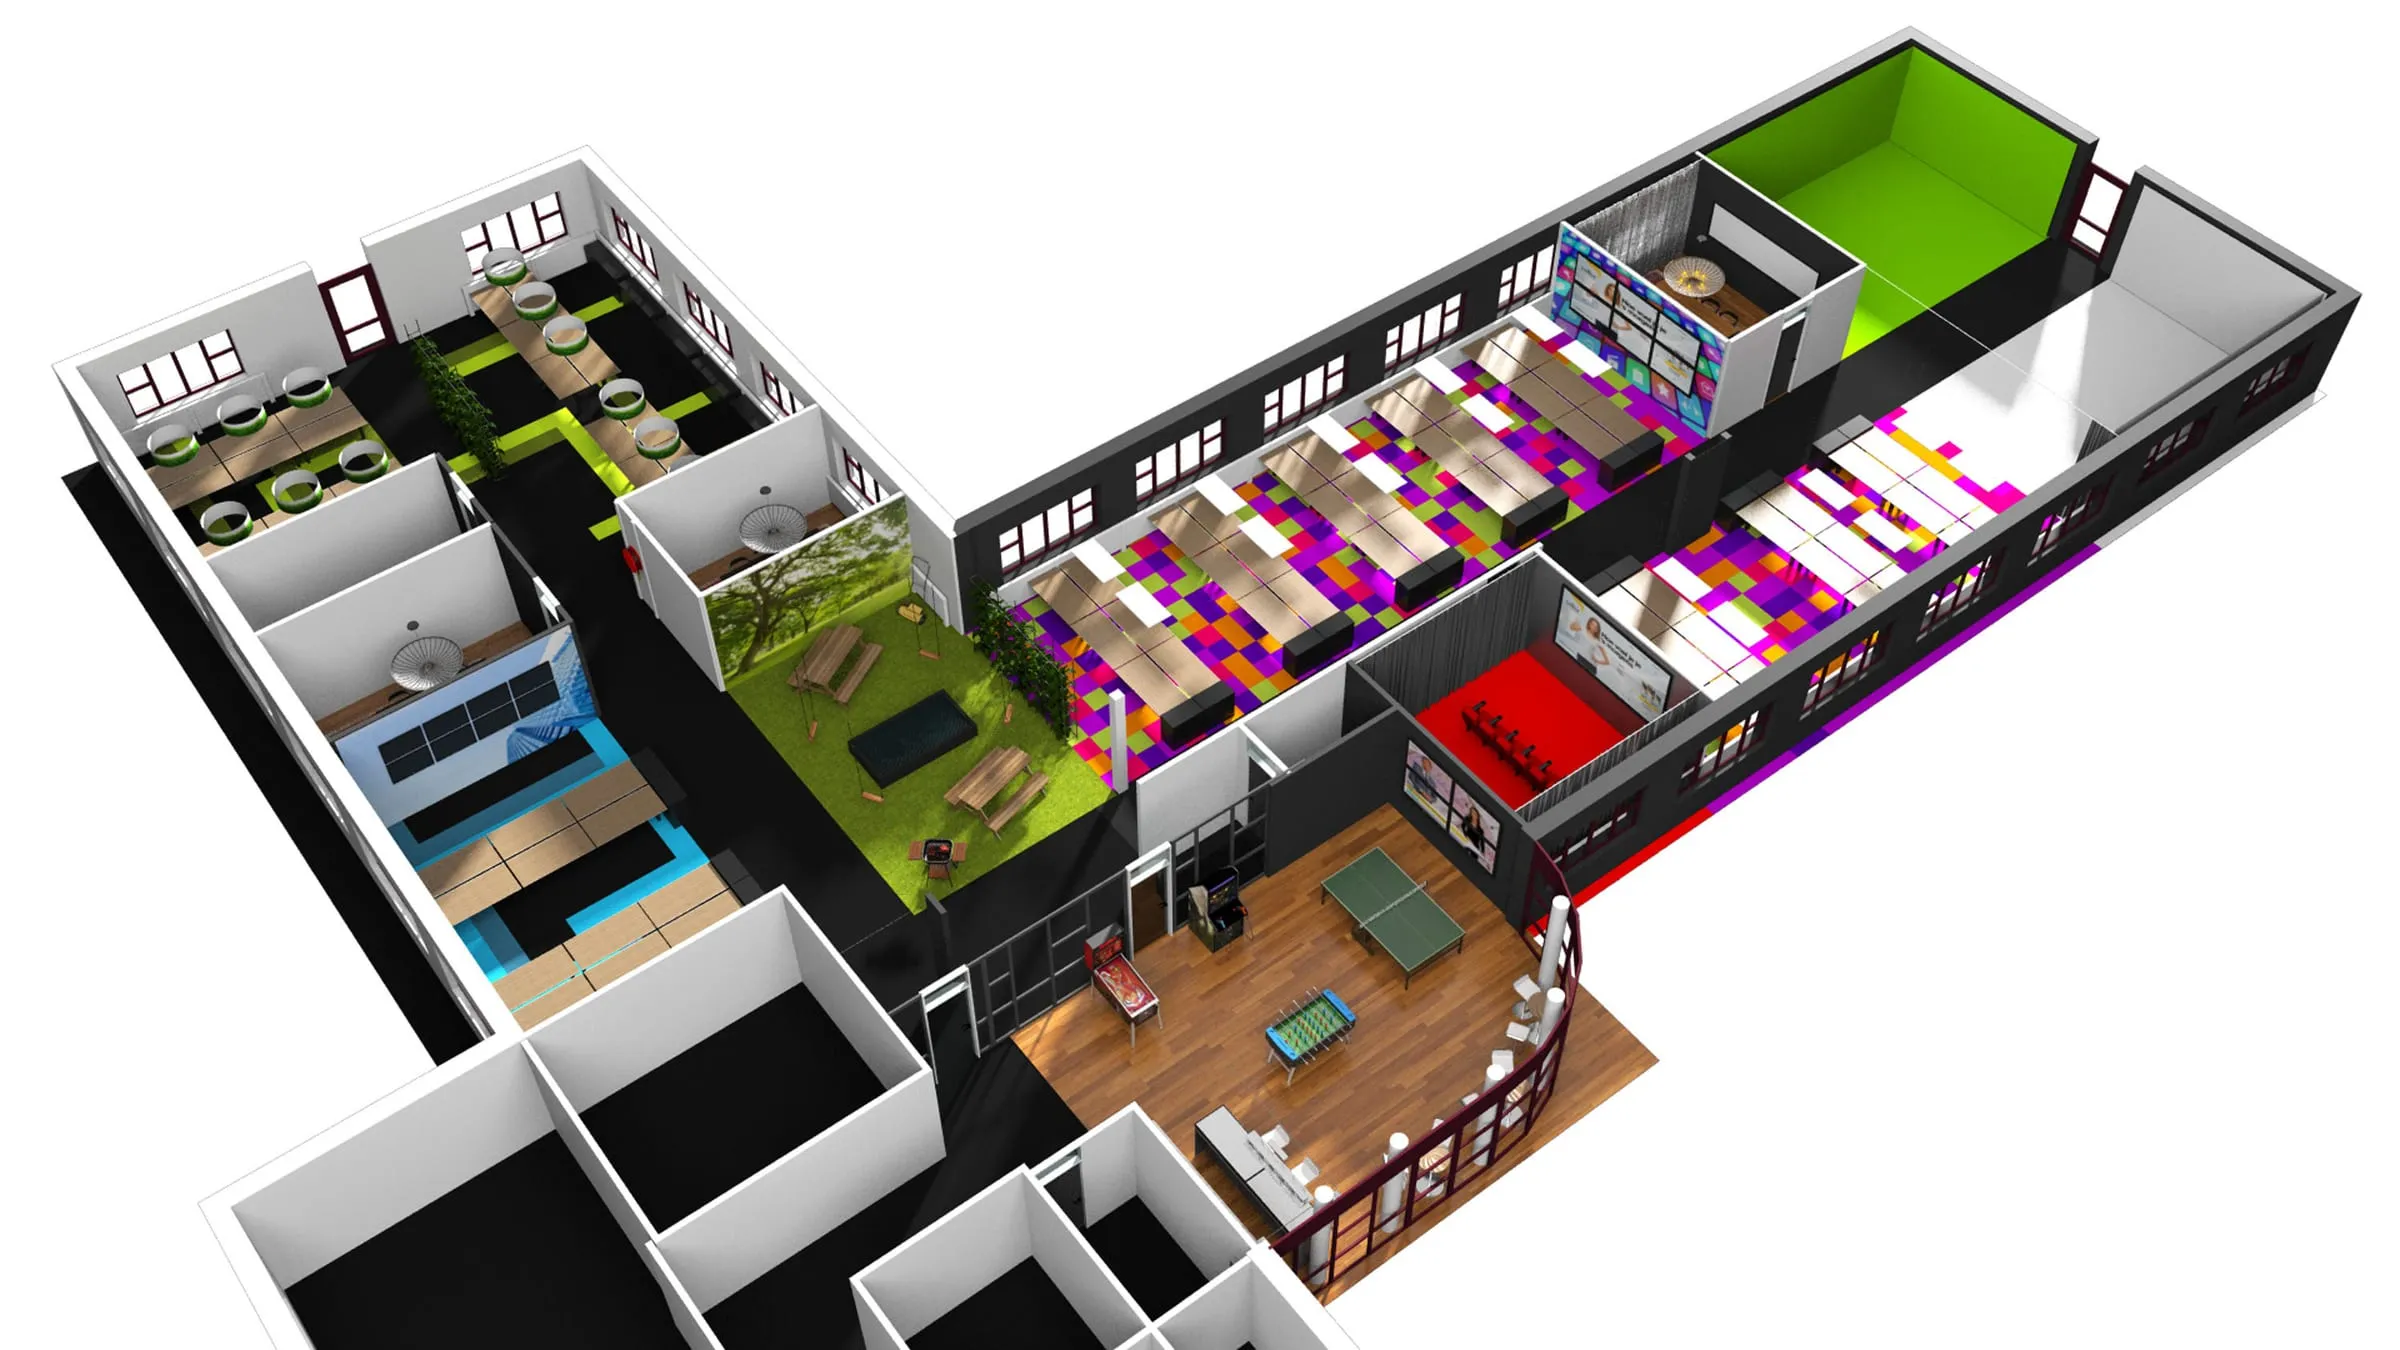
Reimagining the Workplace
From a traditional office layout to a more open and inspiring environment.
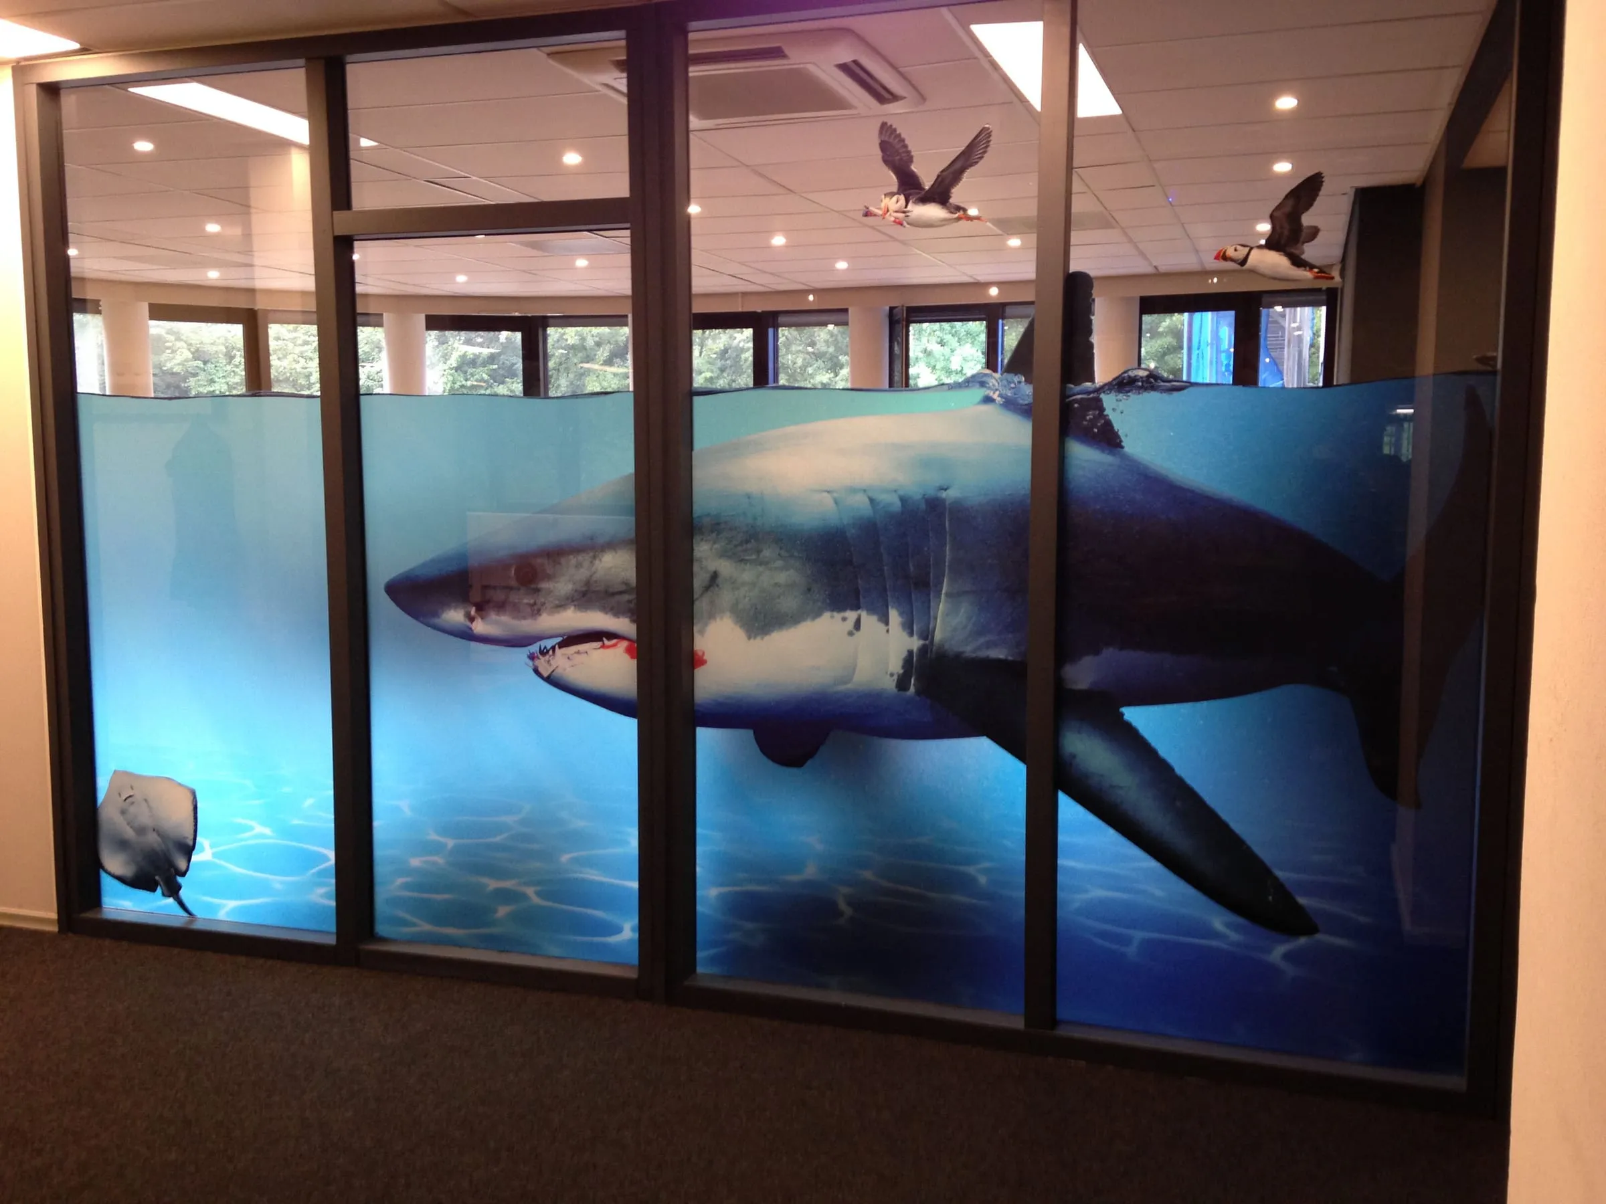
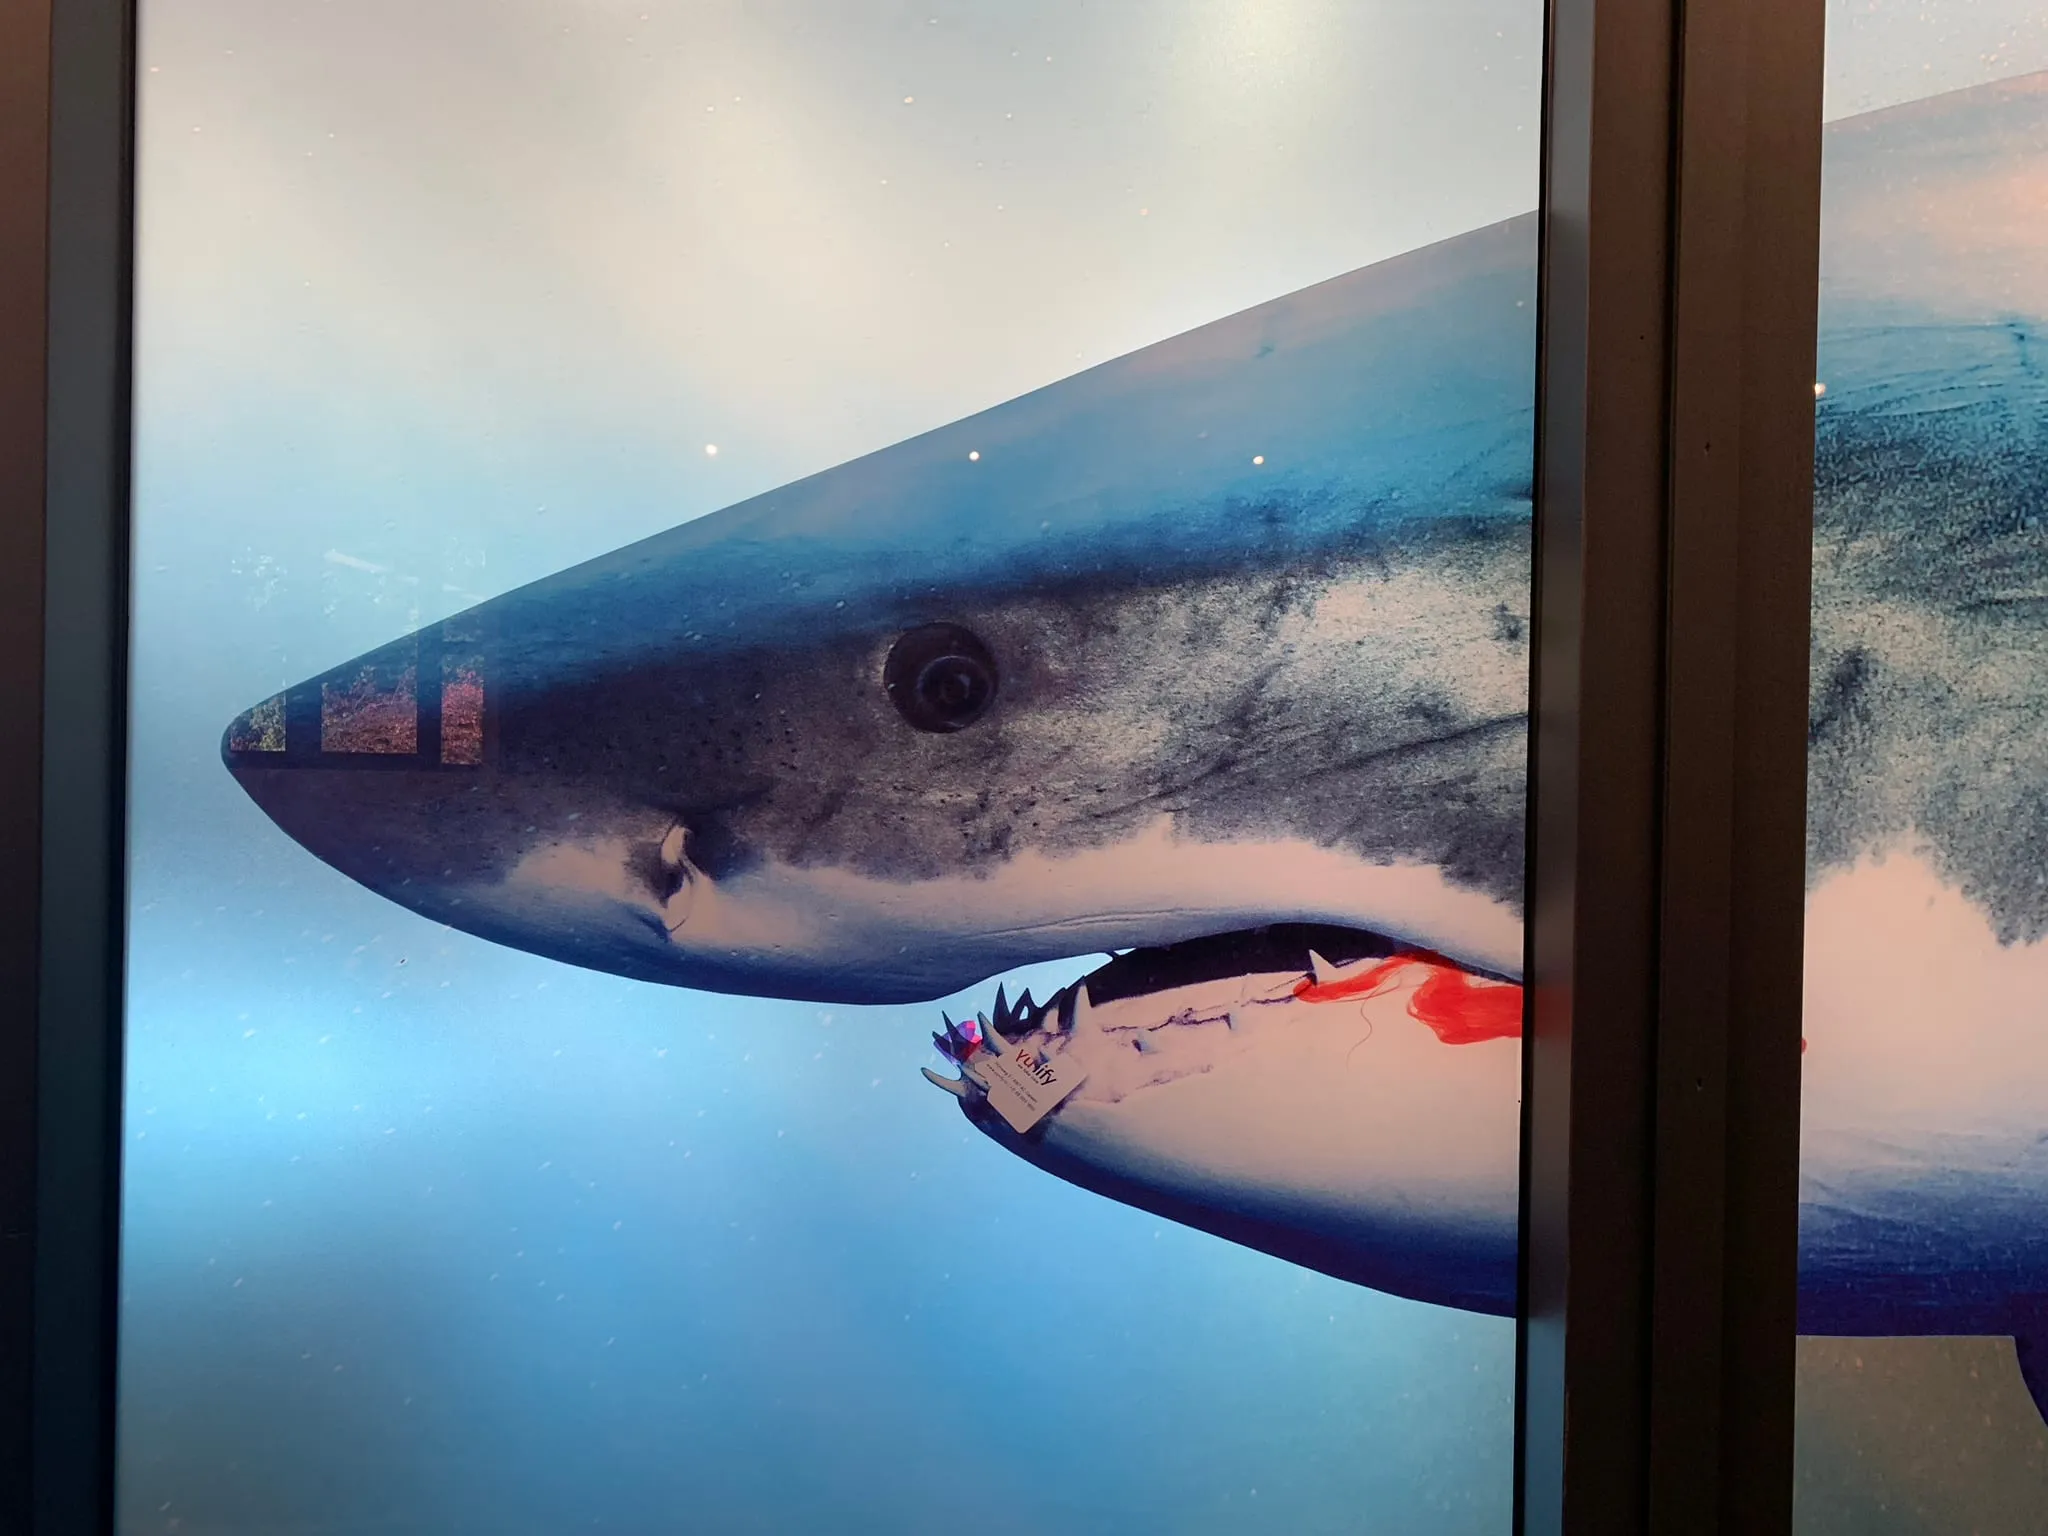
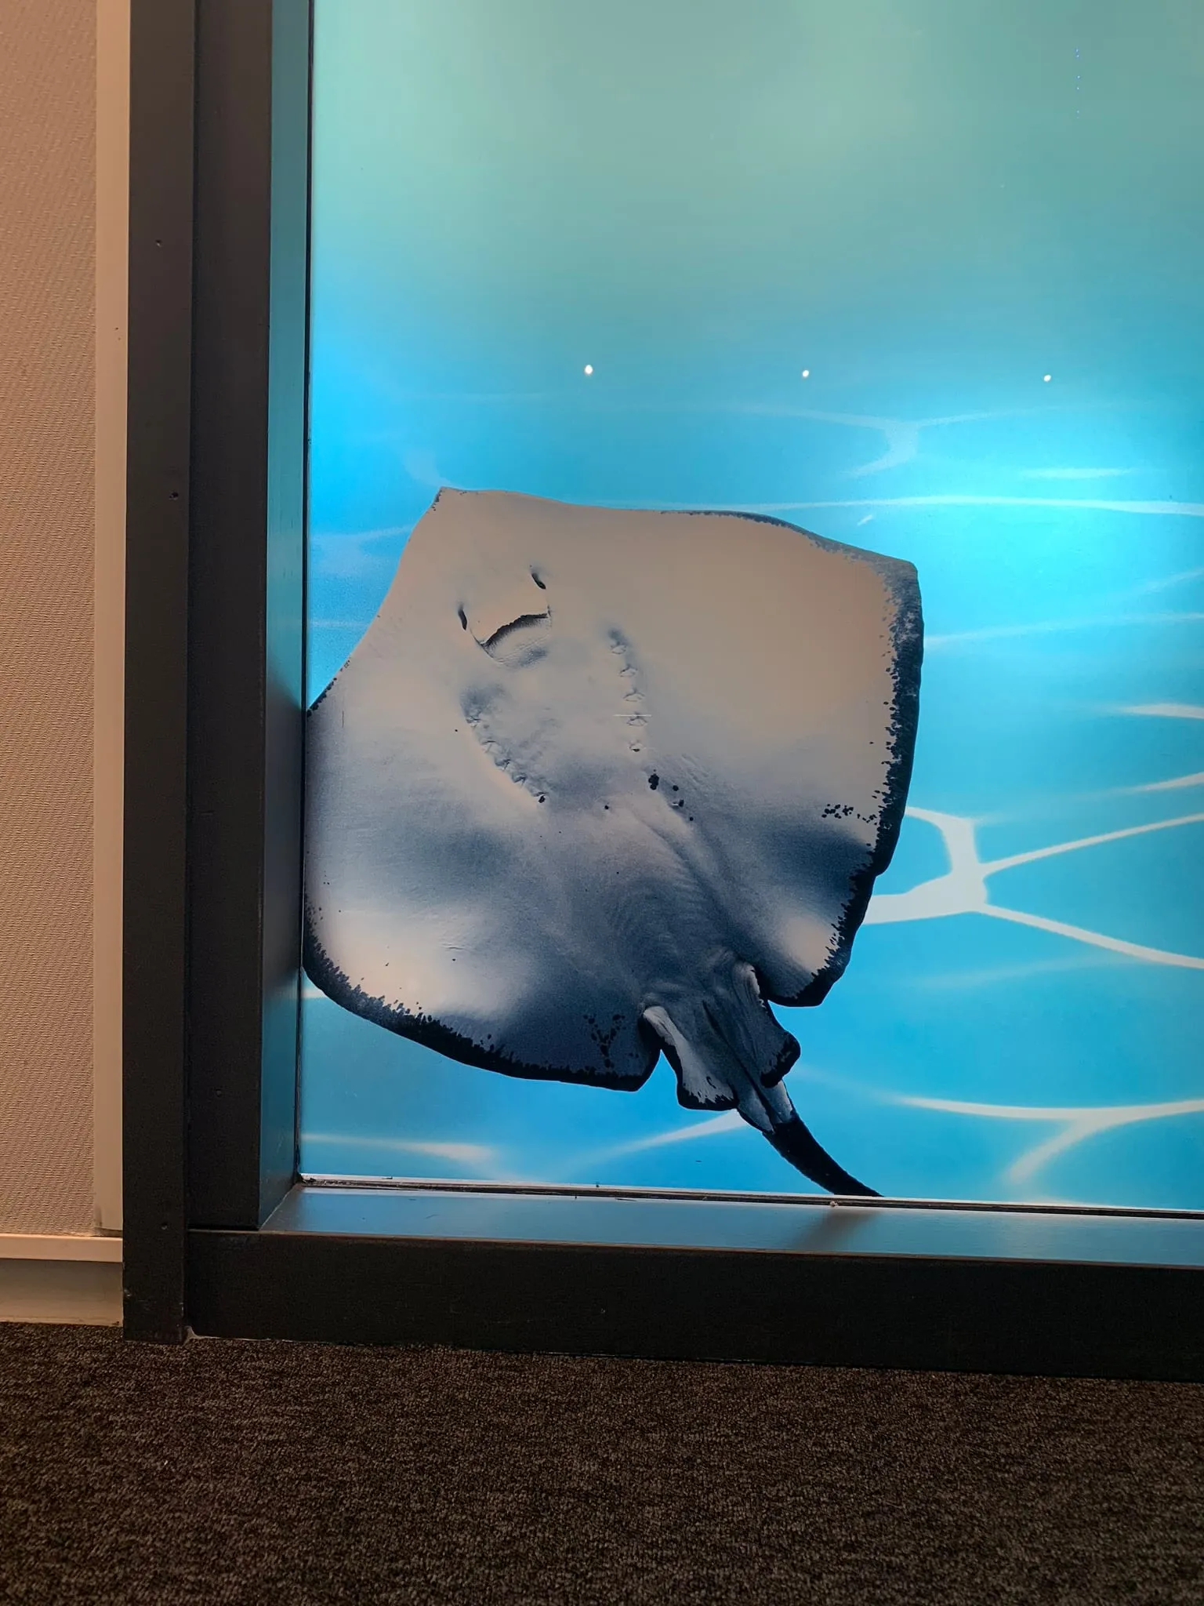
Designed for Every Surface
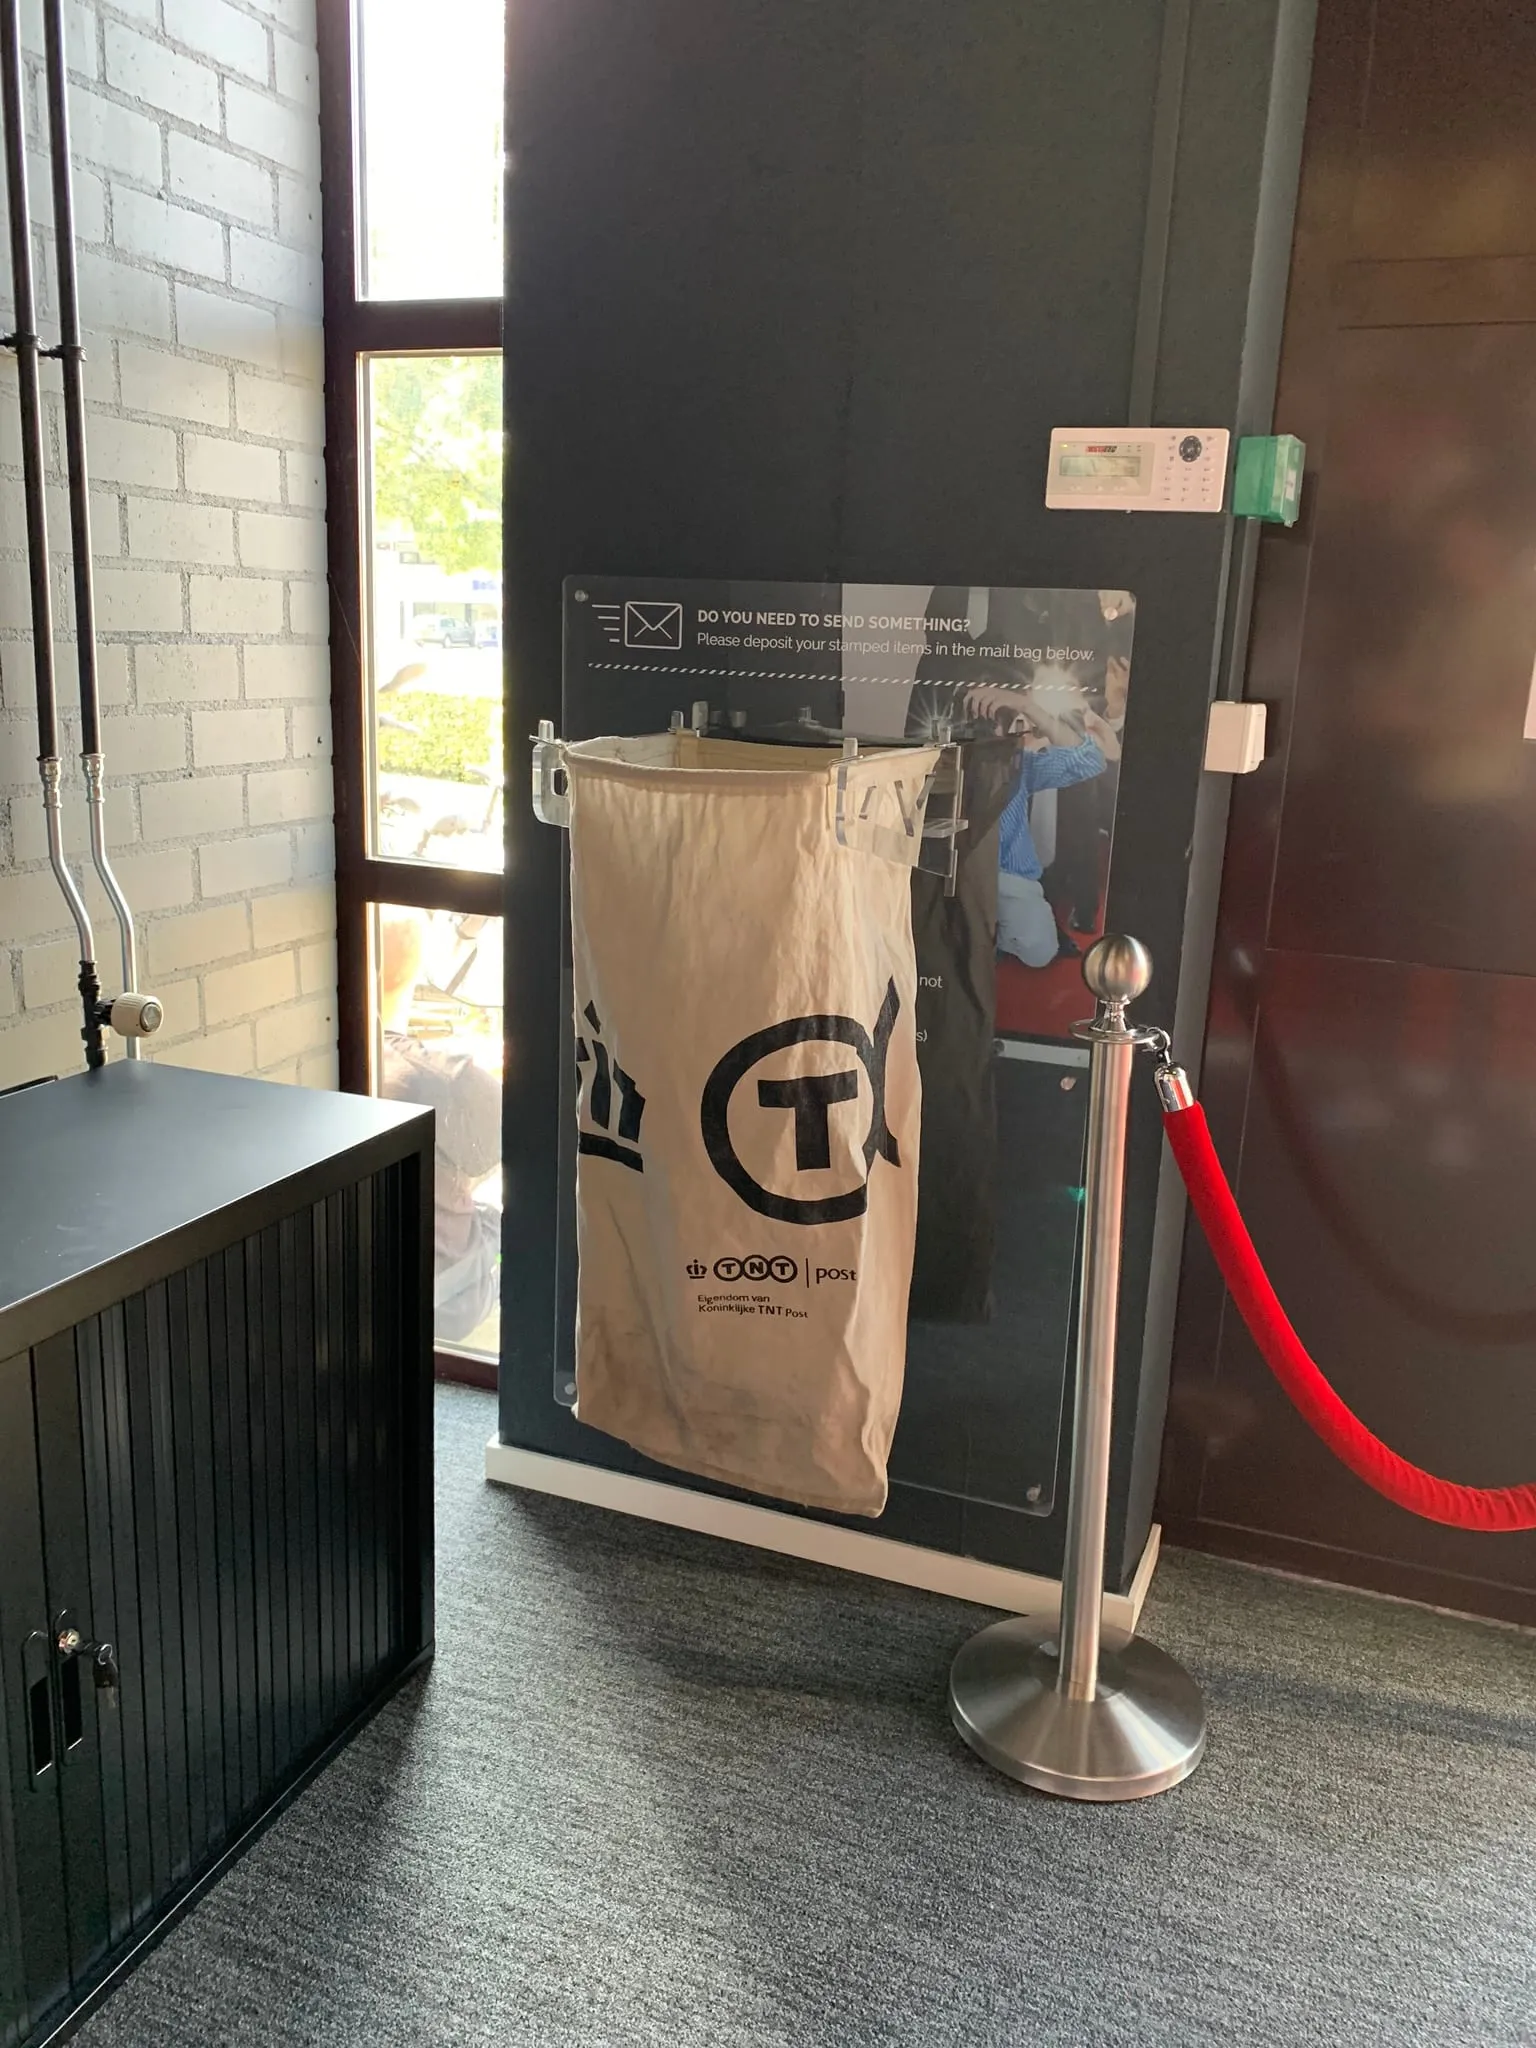
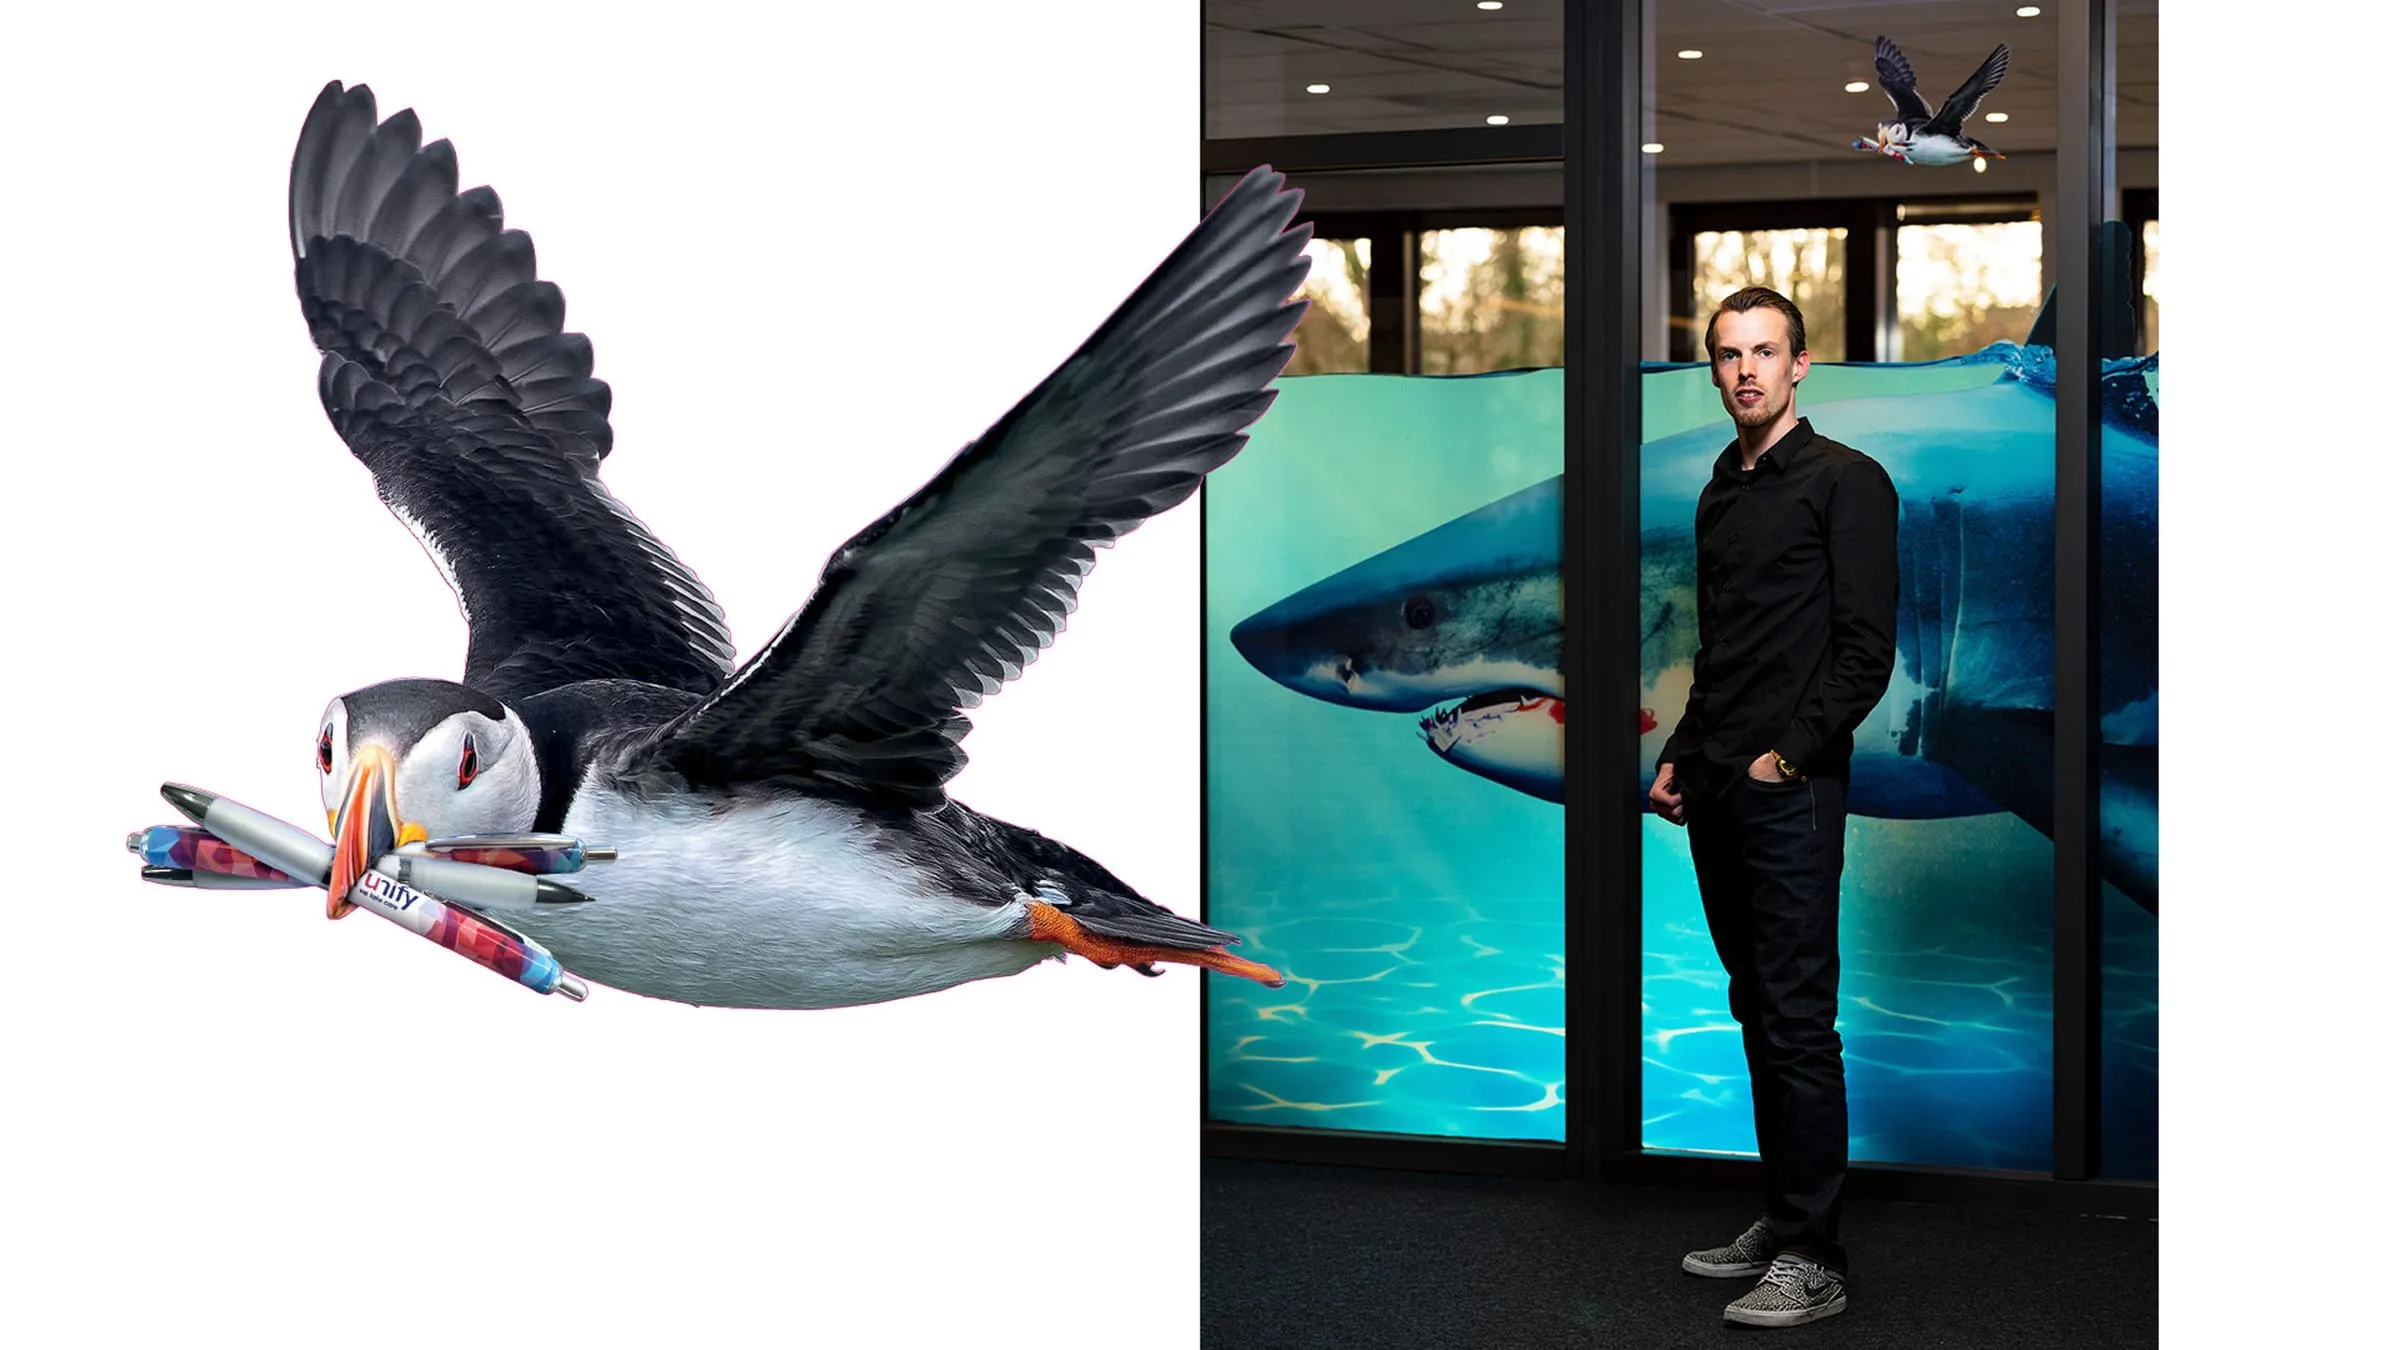
Glass films, wall graphics, floor patterns, lift wraps and custom panels. Different materials, one cohesive visual experience.
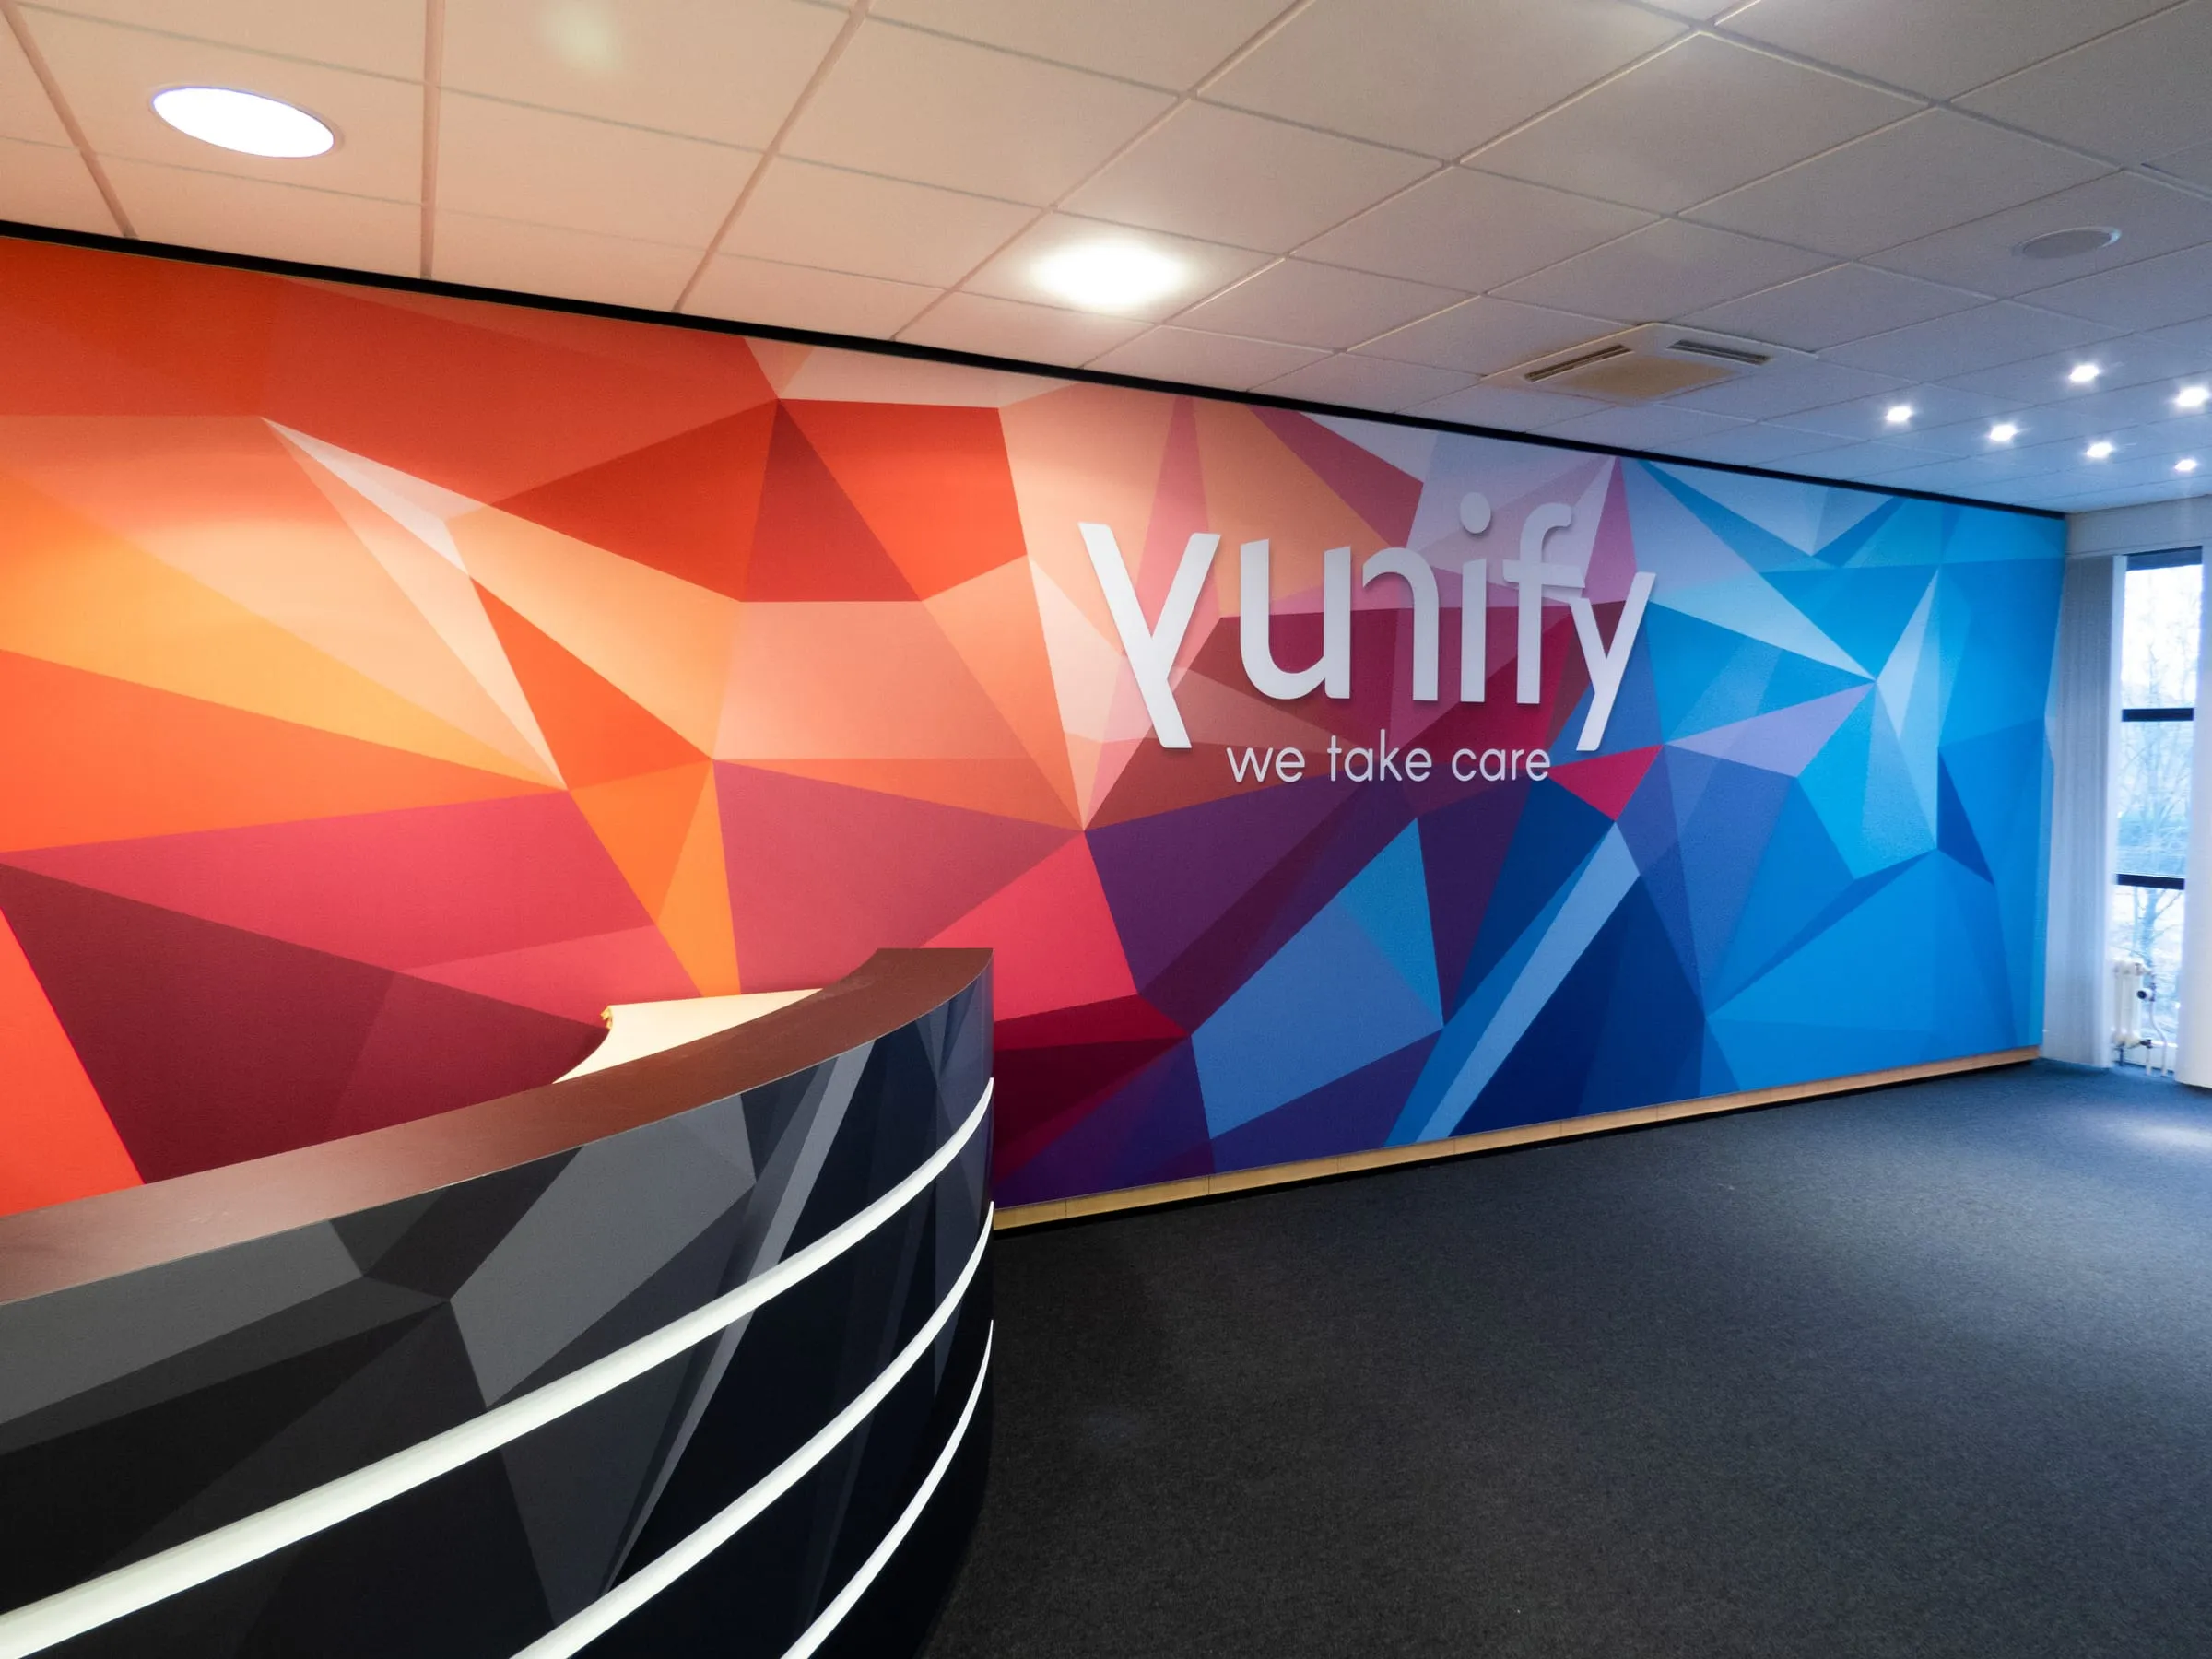
Spaces with a Different Purpose
Visual concepts for treatment centres, creating distinct environments suited to the people and purpose of each space.